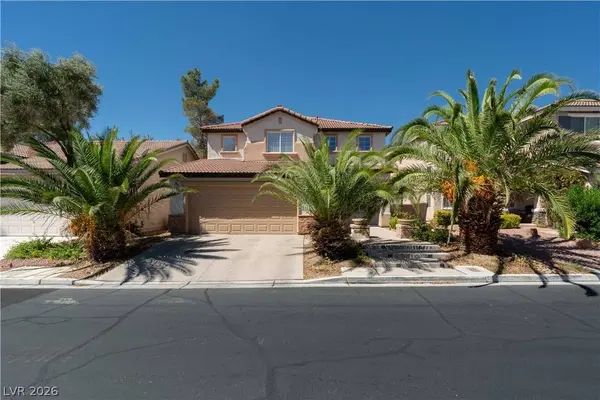
4751 Clover Ridge ST
Las Vegas, NV 89147
- 4 Beds
- 3 Baths Full Baths: 2 Half Baths: 1
- 2,078 SqFt
- 5,662 Lot Size
- 1999 Year Built
GALLERY
PROPERTY DETAIL
Key Details
Property Type Single Family Home
Sub Type Single Family Residence
Listing Status Coming Soon
Purchase Type For Sale
Square Footage 2, 078 sqft
Price per Sqft $240
Subdivision Tompkins Grand Canyon
MLS Listing ID 2820231
Style Two Story
Bedrooms 4
Full Baths 2
Half Baths 1
HOA Fees $89/mo
HOA Y/N Yes
Year Built 1999
Annual Tax Amount $2,893
Lot Size 5,662 Sqft
Acres 0.13
Property Sub-Type Single Family Residence
Location
State NV
County Clark
Community Pool
Zoning Single Family
Direction I-215 / Tropicana, East on Tropicana, South on Grand Canyon, East on Peace Way, South on Fort Apache, East on Katie, South on Clover Ridge to property....
Building
Lot Description Landscaped, Rocks, < 1/4 Acre
Faces East
Sewer Public Sewer
Water Public
Interior
Interior Features Bathroom on Main Level, Half Bath on Main Level, None
Heating Gas, Multiple Heating Units
Cooling Central Air, Electric, 2 Units
Flooring Carpet, Marble, Tile
Fireplaces Number 1
Fireplaces Type Family Room, Gas, Living Room
Furnishings Unfurnished
Fireplace Yes
Window Features Double Pane Windows
Laundry Gas Dryer Hookup, Main Level, Laundry Room
Exterior
Exterior Feature Private Yard
Parking Features Attached, Garage, Inside Entrance, Private
Garage Spaces 2.0
Fence Block, Back Yard
Pool Community
Community Features Pool
Utilities Available Underground Utilities
Amenities Available Gated, Pool
Water Access Desc Public
Roof Type Tile
Garage Yes
Private Pool No
Schools
Elementary Schools Abston, Sandra B, Abston, Sandra B
Middle Schools Fertitta Frank & Victoria
High Schools Durango
Others
Pets Allowed No
HOA Name Modena
HOA Fee Include Association Management
Senior Community No
Tax ID 163-19-410-024
Acceptable Financing Cash, Conventional, FHA, VA Loan
Listing Terms Cash, Conventional, FHA, VA Loan
SIMILAR HOMES FOR SALE
Check for similar Single Family Homes at price around $499,000 in Las Vegas,NV

Active
$439,000
9794 Villa Lorena AVE, Las Vegas, NV 89147
Listed by Andy Truong of Titan Real Estate & Investment3 Beds 3 Baths 1,516 SqFt
Active
$515,000
8003 Retriever AVE, Las Vegas, NV 89147
Listed by Karen Tam of Golden River Realty4 Beds 4 Baths 2,540 SqFt
Active
$500,000
4715 Illustrious ST, Las Vegas, NV 89147
Listed by Julia Feng of EverNest Realty Las Vegas Corp4 Beds 3 Baths 2,266 SqFt
CONTACT
